Project Details

Every pixel tells a story, every line of code gives it life.
3D Visualization
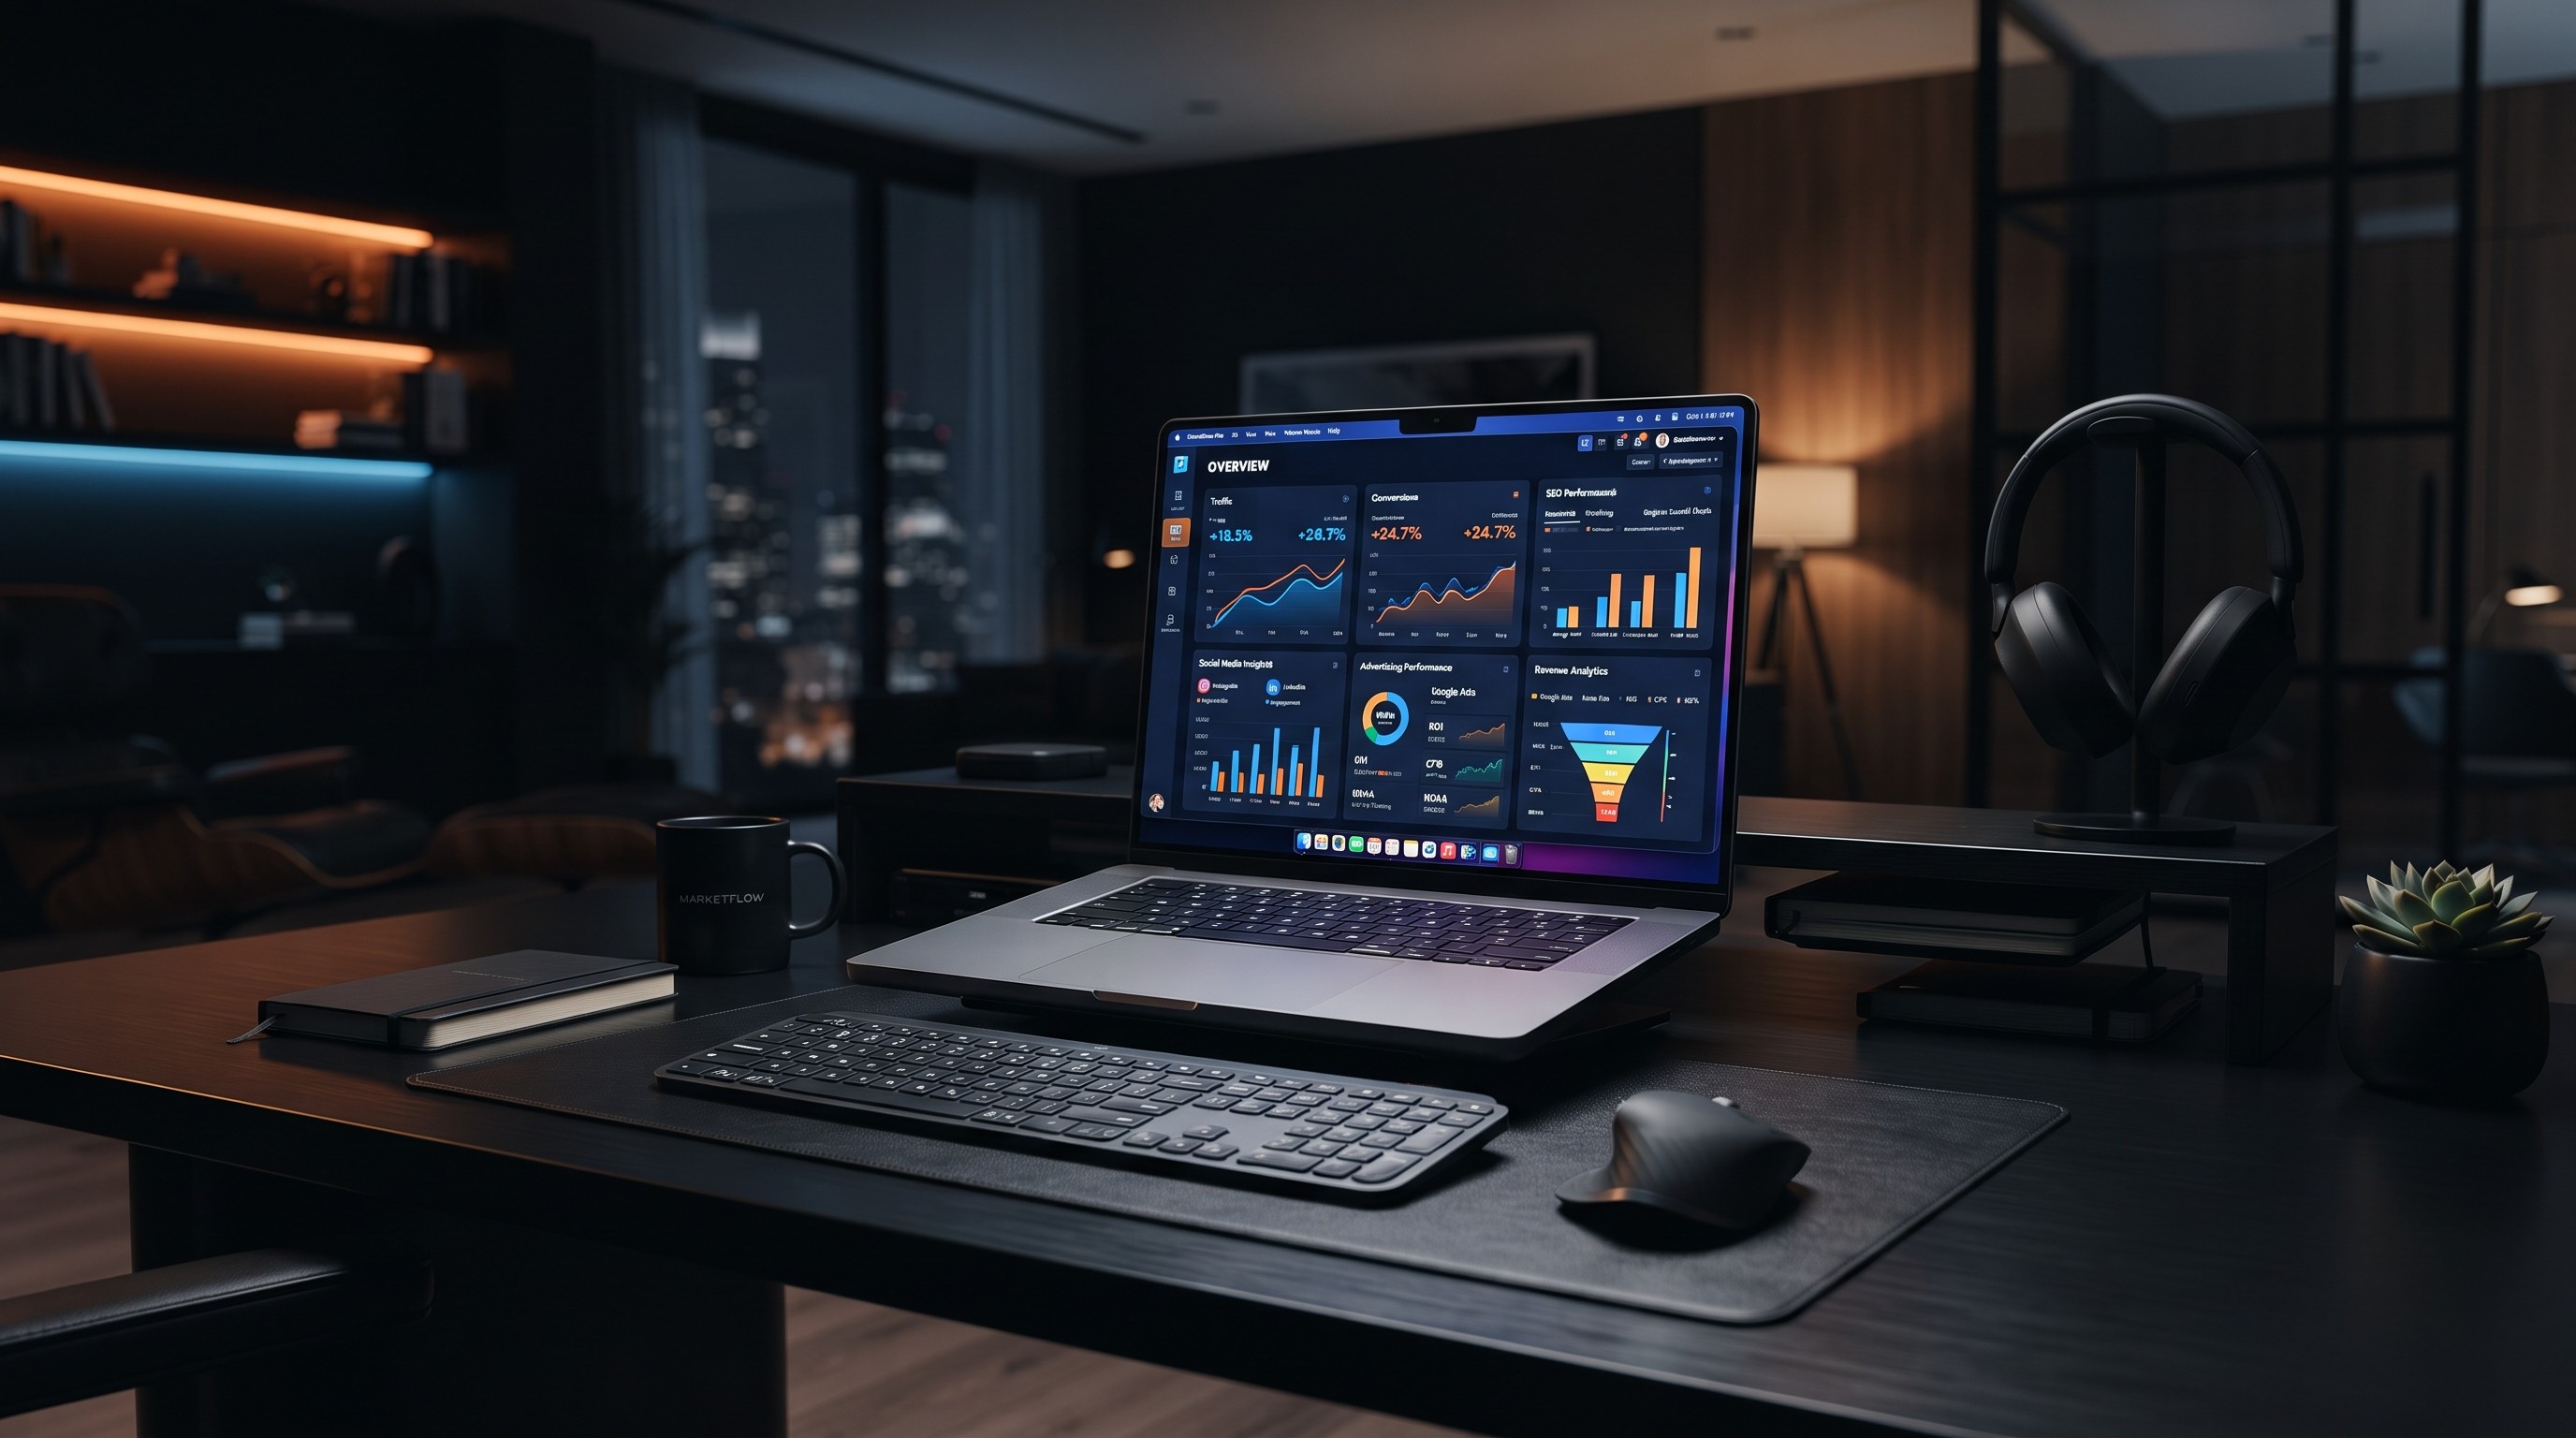
Photorealistic Interior Render
Date:
Jan 2026
Client :
AM House
Project Duration :
4 Weeks
Design Vision
The Photorealistic Interior Render was created to transform architectural concepts into immersive and visually compelling spaces. The design emphasizes realism, functionality, and elegance, allowing clients to experience the atmosphere, materials, and lighting before construction begins.
Every detail, from furniture placement to lighting and material selection, was carefully crafted to achieve a luxurious and realistic presentation.

Design Process
The project began with creating a detailed 3D model based on the architectural layout. Materials, textures, furniture, and lighting were then applied to enhance realism and visual balance. Multiple camera angles and lighting adjustments were refined to achieve a cinematic and photorealistic final render.
Process included:
Project Planning
3D Modeling
Material & Texture Mapping
Lighting Setup
Furniture Placement
Camera Composition
Photorealistic Rendering

Design Outcome
The final render delivers a realistic representation of the interior space, helping clients visualize the design before execution. High-quality materials, accurate lighting, and thoughtful composition create an engaging and premium visual experience suitable for presentations, marketing, and client approvals.
Outcome highlights:
Photorealistic Interior Render
High-Resolution Visualization
Premium Material Detailing
Realistic Lighting & Shadows
Furniture & Decor Styling
Print & Digital Ready
Client Presentation Ready